
Barndominiums & Metal Buildings
Mini Splits for Texas Barndominiums & Metal Buildings
Metal buildings gain heat faster than any other construction type and hold it into the night. Ductless zoning handles the high ceilings and open spans that central systems consistently get wrong.
- Veteran-Owned & Operated
- TDLR-Licensed Installers (#133305)
- EPA-Certified Installers (#3102/A-720-0010)
- 4.9 / 5 Star Rated Installs
Barndominium mini splits run $2,000 to $5,500 per zone installed in Texas, with most full builds using three to five zones. Size on volume rather than floor area — a 16-foot ceiling holds roughly twice the air of a standard 8-foot room, and spray foam on the underside of the roof deck is close to mandatory for the system to keep up.
Why metal buildings are their own problem
A barndominium is not just a house with a metal exterior. The thermal behavior is genuinely different, and systems sized by conventional rules of thumb fail in them regularly.
Steel conducts heat roughly 400 times better than wood. Every purlin, girt, and structural member that touches both the exterior skin and the interior finish is a thermal bridge carrying outdoor conditions inside. On a 100°F Texas afternoon, an uninsulated metal roof deck reaches 160–180°F and radiates downward into the space continuously.
The volume compounds it. A 2,000 sq ft barndominium with 16-foot ceilings contains twice the air of a conventional 2,000 sq ft house. Sizing on floor area alone under-sizes the system by a wide margin.
And there is condensation. Humid Gulf Coast air contacting a cold metal surface in winter produces liquid water on the inside of the building. This is a construction problem before it is an HVAC problem, and it is why the insulation approach matters so much.
The insulation decision drives everything
| Insulation approach | Effective performance | Equipment needed (2,000 sq ft) |
|---|---|---|
| Bare metal, no insulation | Unworkable | Not viable |
| Fiberglass batts between purlins | Poor — bridging at every member | 90,000–120,000 BTU |
| Batts + radiant barrier | Fair | 72,000–90,000 BTU |
| Closed-cell spray foam on roof deck & walls | Good | 48,000–60,000 BTU |
The equipment savings from spray foam frequently approach the cost of the foam itself, and the operating cost difference continues for the life of the building. If you are building new, this is the decision to get right; retrofitting foam into a finished barndominium is far more expensive.
Zoning a barndominium
The typical Texas barndominium layout — open living/kitchen area, two or three bedrooms, and a shop or garage bay — maps naturally onto ductless zones.
- Great room / kitchen: 18,000–24,000 BTU. This is the largest volume and takes the most sun.
- Primary bedroom: 12,000 BTU with its own thermostat.
- Secondary bedrooms: 9,000 BTU each.
- Shop bay: separate single-zone unit, 18,000–36,000 BTU depending on size and use.
- Loft, if present: 9,000–12,000 BTU. Heat stratifies upward, so a loft needs less heating and more cooling than its area suggests.
Mounting and stratification
Two practical points that installers who work on metal buildings regularly will raise and general HVAC contractors sometimes miss.
Mount heads low. In a building with a 16-foot peak, mounting the indoor unit at the peak means conditioning the air nobody occupies. Eight to ten feet puts the discharge where people are.
Plan for fans. Ceiling fans are not optional in a tall metal building. In winter, running them in reverse at low speed pushes the warm layer back down; without them, you heat the ceiling. This single measure can change perceived comfort more than an equipment upgrade.
Secure the mounting. Indoor heads need blocking behind the interior finish. Metal building interiors are often finished with materials that will not carry the load on their own, and this needs to be planned during framing rather than discovered at install.
New build versus retrofit
If you are still in the planning stage, tell your builder you intend to use ductless before the walls close. Line-set routing, blocking for indoor heads, condenser pad locations, and electrical runs are all trivially easy to accommodate during construction and awkward afterward.
For an existing barndominium, the install is still straightforward — the exposed structure that makes these buildings easy to work in also makes line-set routing simple.
See the pricing tables for cost by unit size, or multi-zone systems for how several rooms share one condenser.
Recent Installs
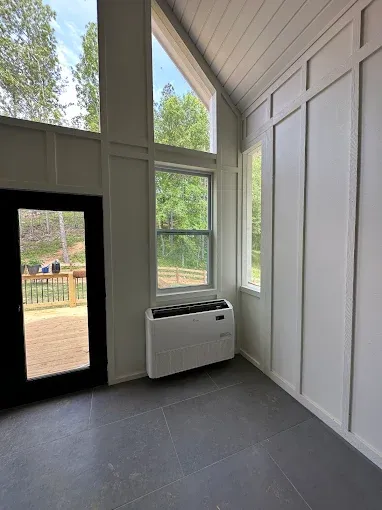
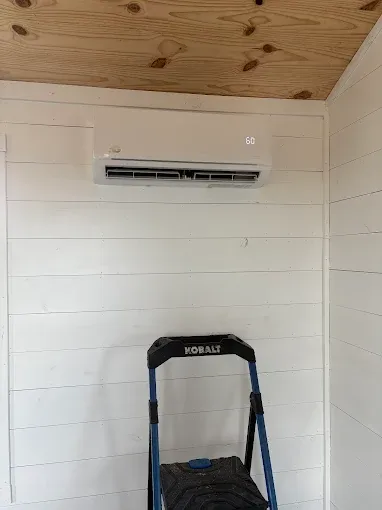
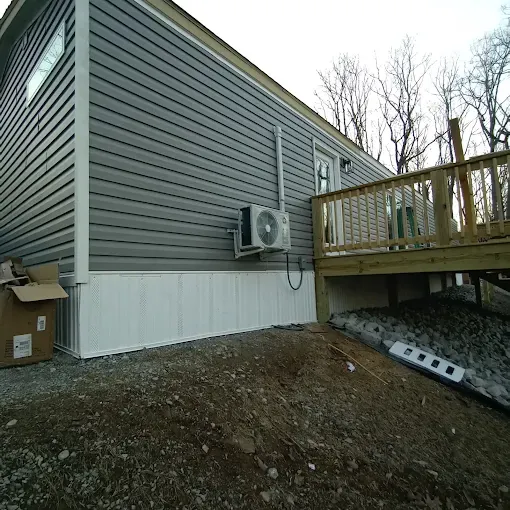
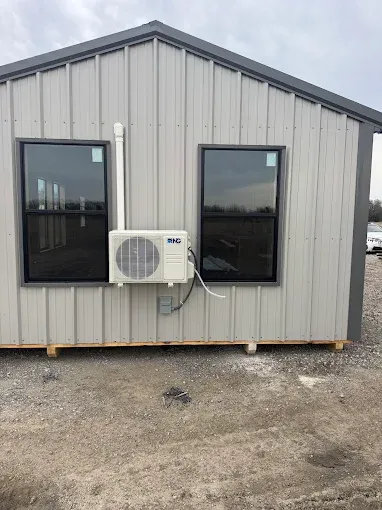
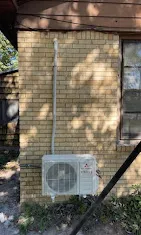
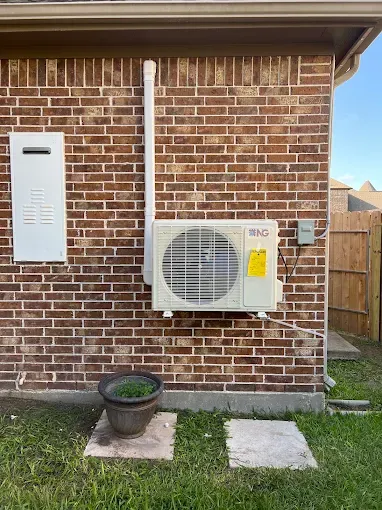
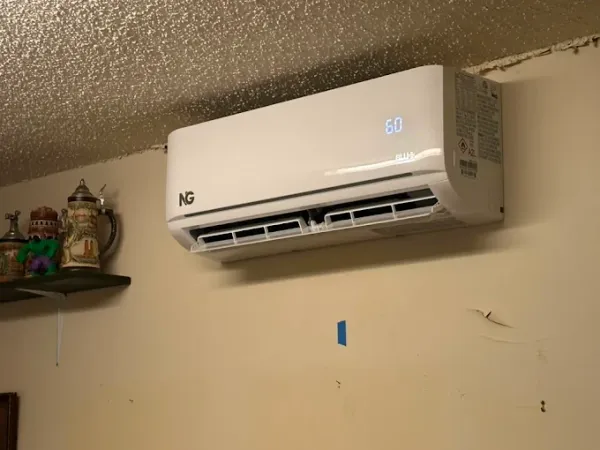
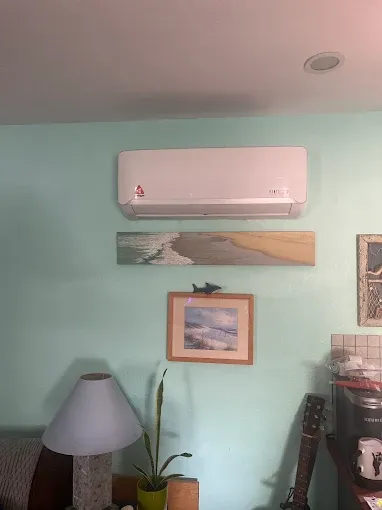
Actual completed jobs by the licensed installers in our Texas network.
Barndominium Mini Splits: Common Questions
How many BTU does a barndominium need per square foot?
Is spray foam necessary in a barndominium?
How do you cool a barndominium with a 16-foot ceiling?
Can one system handle both the living area and the shop?
Ready To Get Started?
Free, no-obligation quotes from local professionals.
Get an Exact Quote for Your Home
Fill out the form below and a local pro will reach out shortly.
Mon–Fri 8am–5pm CST · Free, no-obligation quotes · No pressure, no hidden fees