
Sizing
What Size Mini Split Do I Need? A Texas Sizing Guide
How many BTUs you need by room size, the Texas factors that move that number 30–50%, and why oversizing is the more expensive mistake in Gulf Coast humidity.
The short answer
A rough starting point is 20–25 BTU per square foot, so a 500 sq ft Texas garage lands near 12,000 BTU — but square footage alone is the least reliable way to size a system here. Sun exposure, insulation, ceiling height, and Gulf Coast humidity move the real number by 30–50% in either direction. An oversized unit is the more expensive mistake: it short-cycles, never runs long enough to pull moisture out, and leaves a room that is cold and clammy at the same time.
Why square footage is the wrong place to start
Nearly every mini split sizing guide opens with a BTU-per-square-foot table. We will give you one below, because it is genuinely useful as a first approximation. But it is worth understanding upfront why that table is weaker in Texas than almost anywhere else in the country.
A BTU rating describes how much heat a system can move in an hour. Sizing is the job of matching that number to how much heat actually enters your space on a hot afternoon. Square footage is one input into that calculation. In a mild climate with an average house, it happens to correlate well enough that the rule of thumb works.
Texas breaks the correlation in three ways at once. Our solar gain is extreme, so a room’s window area and orientation matter more than its floor area. Our attics reach 130–150°F in July, so ceiling insulation dominates in converted spaces. And on the Gulf Coast, a large share of the cooling load is not temperature at all — it is moisture, which a square-footage table cannot see.
The result is that two 400 sq ft rooms in the same Houston house can have loads that differ by a factor of two. A north-facing bedroom with one window and an insulated attic above it might need 9,000 BTU. A west-facing sunroom with glass on three sides might need 18,000. Same square footage, same house, same city.
The baseline table
Start here, then adjust. These are the long-standing ENERGY STAR room air conditioner figures, and they are a reasonable neutral starting point before Texas-specific corrections:
| Room size | Baseline capacity |
|---|---|
| 150–250 sq ft | 6,000 BTU |
| 250–350 sq ft | 7,000–8,000 BTU |
| 350–450 sq ft | 9,000–10,000 BTU |
| 450–550 sq ft | 12,000 BTU |
| 550–700 sq ft | 14,000 BTU |
| 700–1,000 sq ft | 18,000 BTU |
| 1,000–1,400 sq ft | 21,000–23,000 BTU |
| 1,400–1,500 sq ft | 24,000 BTU |
| 1,500–2,000 sq ft | 30,000 BTU |
| 2,000–2,500 sq ft | 34,000 BTU |
Ductless heads are generally sold in 9,000, 12,000, 18,000, 24,000, and 36,000 BTU capacities, so in practice your load calculation lands somewhere in between and the installer selects the nearest sensible size — which, as we will get to, should usually be the smaller one rather than the larger.
The Texas adjustments that actually matter
Here is where the table stops being enough.
West and south-facing glass. A window facing due west in Texas takes direct sun during the hottest hours of the day. Unshaded west glass can add more load per square foot of glass than the entire rest of the wall it sits in. A room with substantial west or south exposure typically needs 10–20% more capacity than the table suggests, and a sunroom or enclosed patio with glass on multiple sides can need far more than that — glass is roughly ten times worse than an insulated wall at keeping heat out.
Insulation, or the absence of it. This is the single biggest variable in the spaces people most often add mini splits to. An attached garage with uninsulated walls, an uninsulated door, and no ceiling insulation under a hot attic is not really a room — it is a metal-and-drywall solar collector. Garages routinely need 1.5 to 2 times what their square footage implies. The same applies to metal buildings and barndominiums, where a bare steel roof radiates heat downward all afternoon.
Insulating first is almost always cheaper per degree than buying a larger system. An insulated garage door and some attic batts can drop the required capacity by a full equipment size, which lowers both install cost and running cost permanently.
Ceiling height. The table assumes 8-foot ceilings. Load scales with volume, not floor area. A 400 sq ft room with a 14-foot vaulted ceiling has nearly twice the air volume of the same room with a flat 8-foot ceiling, and needs to be sized on that basis.
Attic conversions. A bonus room over the garage is surrounded on five sides by unconditioned space that reaches 130°F or more. These rooms are notorious for being unusable in August even when the rest of the house is comfortable, and they are consistently undersized when someone applies a whole-house rule of thumb to them.
Air leakage. Older Texas homes — pier-and-beam bungalows, 1950s ranches, anything with original single-pane windows — leak conditioned air continuously. Leakage is invisible on a floor plan and very visible on an electric bill.
Occupancy and equipment. Each person in a room adds heat. So does a refrigerator, a gaming PC, or a rack of network gear. A server closet or small commercial space may be driven almost entirely by equipment load, with square footage nearly irrelevant.
Humidity — the Texas factor most guides skip. Cooling load has two parts: sensible load, which is temperature, and latent load, which is the energy required to condense moisture out of the air. On the Gulf Coast, latent load can be a third or more of the total. Design conditions on the coast pair high temperature with very high humidity; in El Paso, the same 100°F afternoon carries a fraction of the moisture.
This is why a system sized correctly for El Paso would behave differently in Houston even at identical square footage and identical outdoor temperature — and it is the reason the next section matters more than any table on this page.
Oversizing is the expensive mistake
The instinct, when in doubt, is to buy bigger. In Texas that instinct is backwards, and understanding why will save you more money than anything else in this article.
An air conditioner removes humidity as a side effect of running. Warm, moist air passes over a cold evaporator coil, water condenses on the coil, and it drains away. That process needs time. The coil has to stay cold, and air has to keep moving across it, for long enough to wring the moisture out.
An oversized system hits the thermostat setpoint quickly and shuts off. It satisfies the temperature and stops before it has done meaningful dehumidification. Then the room warms slightly, it fires again, and it repeats — short cycling. The outcome is a room that reads 72°F on the thermostat and still feels clammy, sticky, and vaguely unpleasant. In Houston, Katy, or Sugar Land in August, that is the difference between a space you enjoy and a space you avoid.
Short cycling also costs you in ways that are easier to measure. Compressors draw their heaviest current at startup, so frequent cycling raises consumption relative to a system that runs longer at lower output — see our running cost breakdown for what that does to a monthly bill. More starts and stops also mean more mechanical wear, which shortens the equipment life you were expecting to get twenty years out of.
One important nuance that most articles get wrong. Modern ductless systems use inverter compressors that modulate output continuously rather than cycling fully on and off. This genuinely does make them far more forgiving of imperfect sizing than the old single-stage units the short-cycling warnings were originally written about. An inverter head can throttle down and hold a low, steady output that dehumidifies well.
But inverters have a floor. Many heads modulate down to roughly a third of their rated capacity and no lower. A 24,000 BTU head serving a room that needs 8,000 BTU is still oversized relative to its own minimum output, and it will cycle. Inverter technology widens the acceptable sizing window considerably. It does not make sizing irrelevant, and anyone who tells you it does is selling you a larger unit than you need.
Undersizing has a different failure mode
The opposite error is less common but worth naming. An undersized system runs continuously without reaching setpoint on design days — the handful of afternoons each summer when it is 103°F and still.
Interestingly, an undersized unit dehumidifies well, because it never stops running. What it fails to do is hold temperature. It will keep the room tolerable in June and lose ground in August, exactly when you need it. It also runs at full output constantly, which is hard on the equipment and eliminates the efficiency advantage of an inverter system operating in its comfortable mid-range.
There is also a heating consideration that Texans systematically underweight. Mini splits are heat pumps, and capacity falls as outdoor temperature drops. A system sized only for cooling may be marginal during a hard freeze — a real scenario in Texas, as Uri demonstrated. If the system is your only heat source for that space, heating load deserves a look of its own rather than being treated as an afterthought.
Multi-zone sizing is not addition
A common and costly misunderstanding: when sizing a multi-zone system, you do not simply add up the heads and buy a condenser to match.
Rooms do not peak at the same time. West-facing rooms peak in late afternoon; east-facing rooms peaked that morning. A bedroom is unoccupied at 3pm. This is called diversity, and it means a condenser can typically be sized somewhat below the arithmetic sum of the indoor heads it serves while still meeting every room’s demand as it occurs.
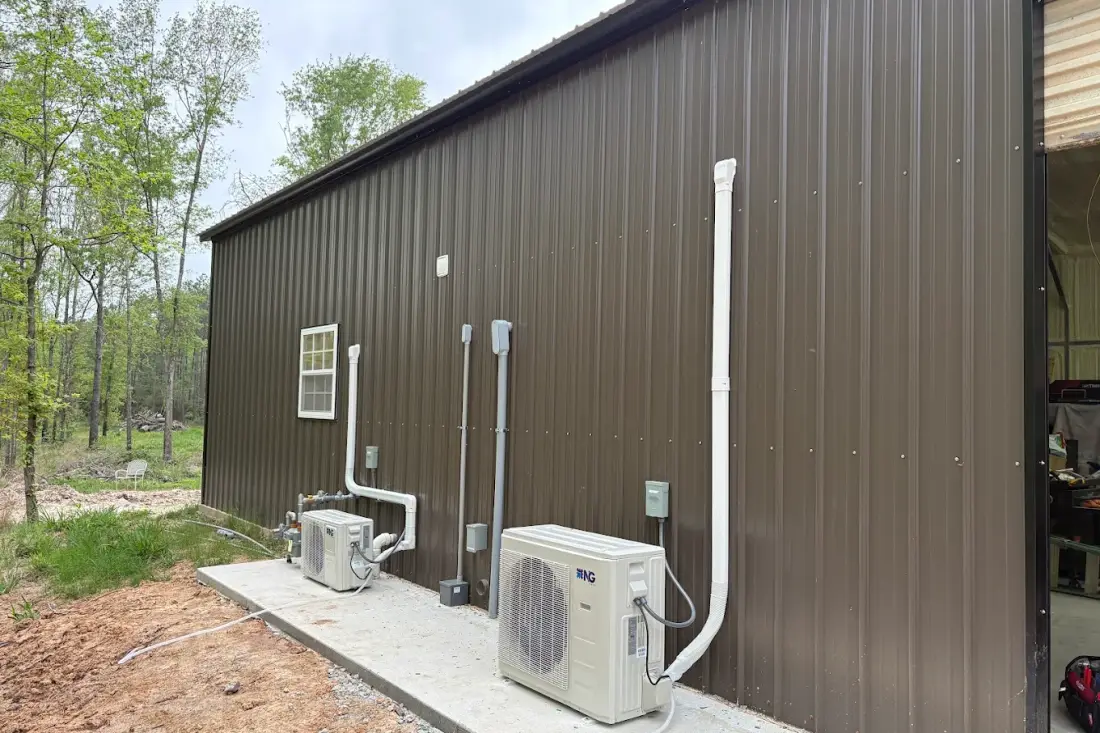
The photo at the top of this article shows the other half of that logic. That metal building has two separate condensers rather than one large multi-zone system. Sometimes two independent single-zone systems are the better engineering answer — separate spaces with different schedules, better redundancy if one fails, and often a simpler refrigerant line routing. Whether you want one head, one condenser with several heads, or several independent systems is a design question, not a purchasing preference.
The same applies at whole-house scale. Sizing a whole-home ductless replacement is a room-by-room exercise, not a single number derived from the house’s total square footage.
What a real load calculation involves
The industry standard is an ACCA Manual J load calculation. It accounts for your specific address’s design conditions, orientation, window area and type, insulation levels, ceiling heights, air leakage, occupancy, and internal equipment loads, and produces separate sensible and latent numbers. Manual S then selects equipment that matches both — and matching the latent number is what keeps a Gulf Coast home from feeling damp.
Some Texas jurisdictions ask for a load calculation as part of the mechanical permit application; our city-by-city permit guide covers what each of the 28 cities we serve expects.
What you should ask a contractor is simple: how did you arrive at that size? A good answer references your rooms, your windows, and your insulation. A weak answer is a rule of thumb applied to your square footage, or a size quoted before anyone looked at the space. That question is one of the more reliable ways to tell a careful installer from a fast one, which is a theme we return to in our DIY versus professional comparison.
Sizing by space type in Texas
Garages. Assume the table understates it, often substantially. Insulation status is the deciding variable. A finished, insulated garage is close to a normal room; a bare one is not.
Sunrooms and enclosed patios. Glass area drives everything. Get the glazing specification — single pane versus double, and whether it has a low-E coating — because it changes the answer more than the floor plan does.
Attic and bonus rooms. Size for the surrounding attic temperature, not for the room’s floor area. Check the insulation above and around the space before sizing.
ADUs, casitas, and pool houses. An ADU is a small building with its own roof, its own walls, and its own solar exposure on all sides. It has proportionally more envelope per square foot than a room inside a house, and needs more capacity than its size suggests.
Tiny homes and off-grid builds. Tiny homes are usually well insulated but have very little thermal mass, so they heat and cool fast. The smallest available head is often still oversized, which makes inverter turndown range genuinely important here.
RVs and mobile homes. These have thin walls, large window area relative to floor area, and minimal insulation. Expect to size well above the table.
Barndominiums and metal buildings. Roof assembly is everything. Spray foam under the deck changes the load dramatically compared to a bare metal roof with a radiant barrier and nothing else.
What this means for your quote
Installed cost tracks system size and complexity. A single-zone 12,000 BTU system runs $2,000–$5,500 installed, while a multi-zone system covering three or four rooms runs $6,500–$11,000, and a whole-home replacement runs $10,000–$14,500. Full detail is on our pricing page and in the 2026 cost guide.
Because cost scales with capacity, an installer who oversizes by one equipment step is selling you a more expensive system that will dehumidify worse. That is worth knowing before you compare quotes — if one bid is noticeably larger in capacity than the others, the right question is not whether it costs more, but what load calculation produced it.
Sizing is also where the ductless approach earns its advantage over central air. A central system sizes one piece of equipment for an entire house and then tries to distribute it fairly through ducts. Ductless sizes each zone for its own actual load, which is why room-by-room comfort is usually better — a comparison we work through in mini split versus central AC.
If you would rather not work through any of this yourself, that is reasonable. Tell us the rooms, the windows, and roughly when the house was built, and a licensed installer in your service area will do the calculation and quote the size it produces.
About the author
John Zoch
John Zoch is a partner at Get Mini Split Quotes, the veteran-owned Houston company that matches Texas homeowners with TDLR-licensed, EPA-certified ductless installers. He works with homeowners and licensed installers across 28 Texas cities, from Gulf Coast humidity problems to Panhandle-edge freeze performance. He writes about what ductless systems actually cost and, just as often, where they are not the right answer.
Published . Last updated . Pricing and program information change — figures are current as of the last update and are estimates, not quotes.
Keep reading
- Texas Mini Split Cost Guide 2026
What ductless mini split installation actually costs in Texas in 2026 — single-zone through whole-home, plus the line items that move the number.
- Do You Need a Permit for a Mini Split in Texas? City-by-City Guide
Yes, most Texas cities require a permit for a mini split. What each permit covers, what the inspector checks, and the rules in all 28 Texas cities we serve.
- Texas Mini Split Rebates & Tax Credits in 2026
The federal 25C credit expired at the end of 2025. Here is what Texas homeowners can actually claim in 2026, utility by utility, with the requirements that disqualify people.